
Approval drawings & renderings
Every walk-in we build gets a dimensioned approval drawing before a panel is cut. These are real sheets and real renderings out of our drawing office.
Approval drawings
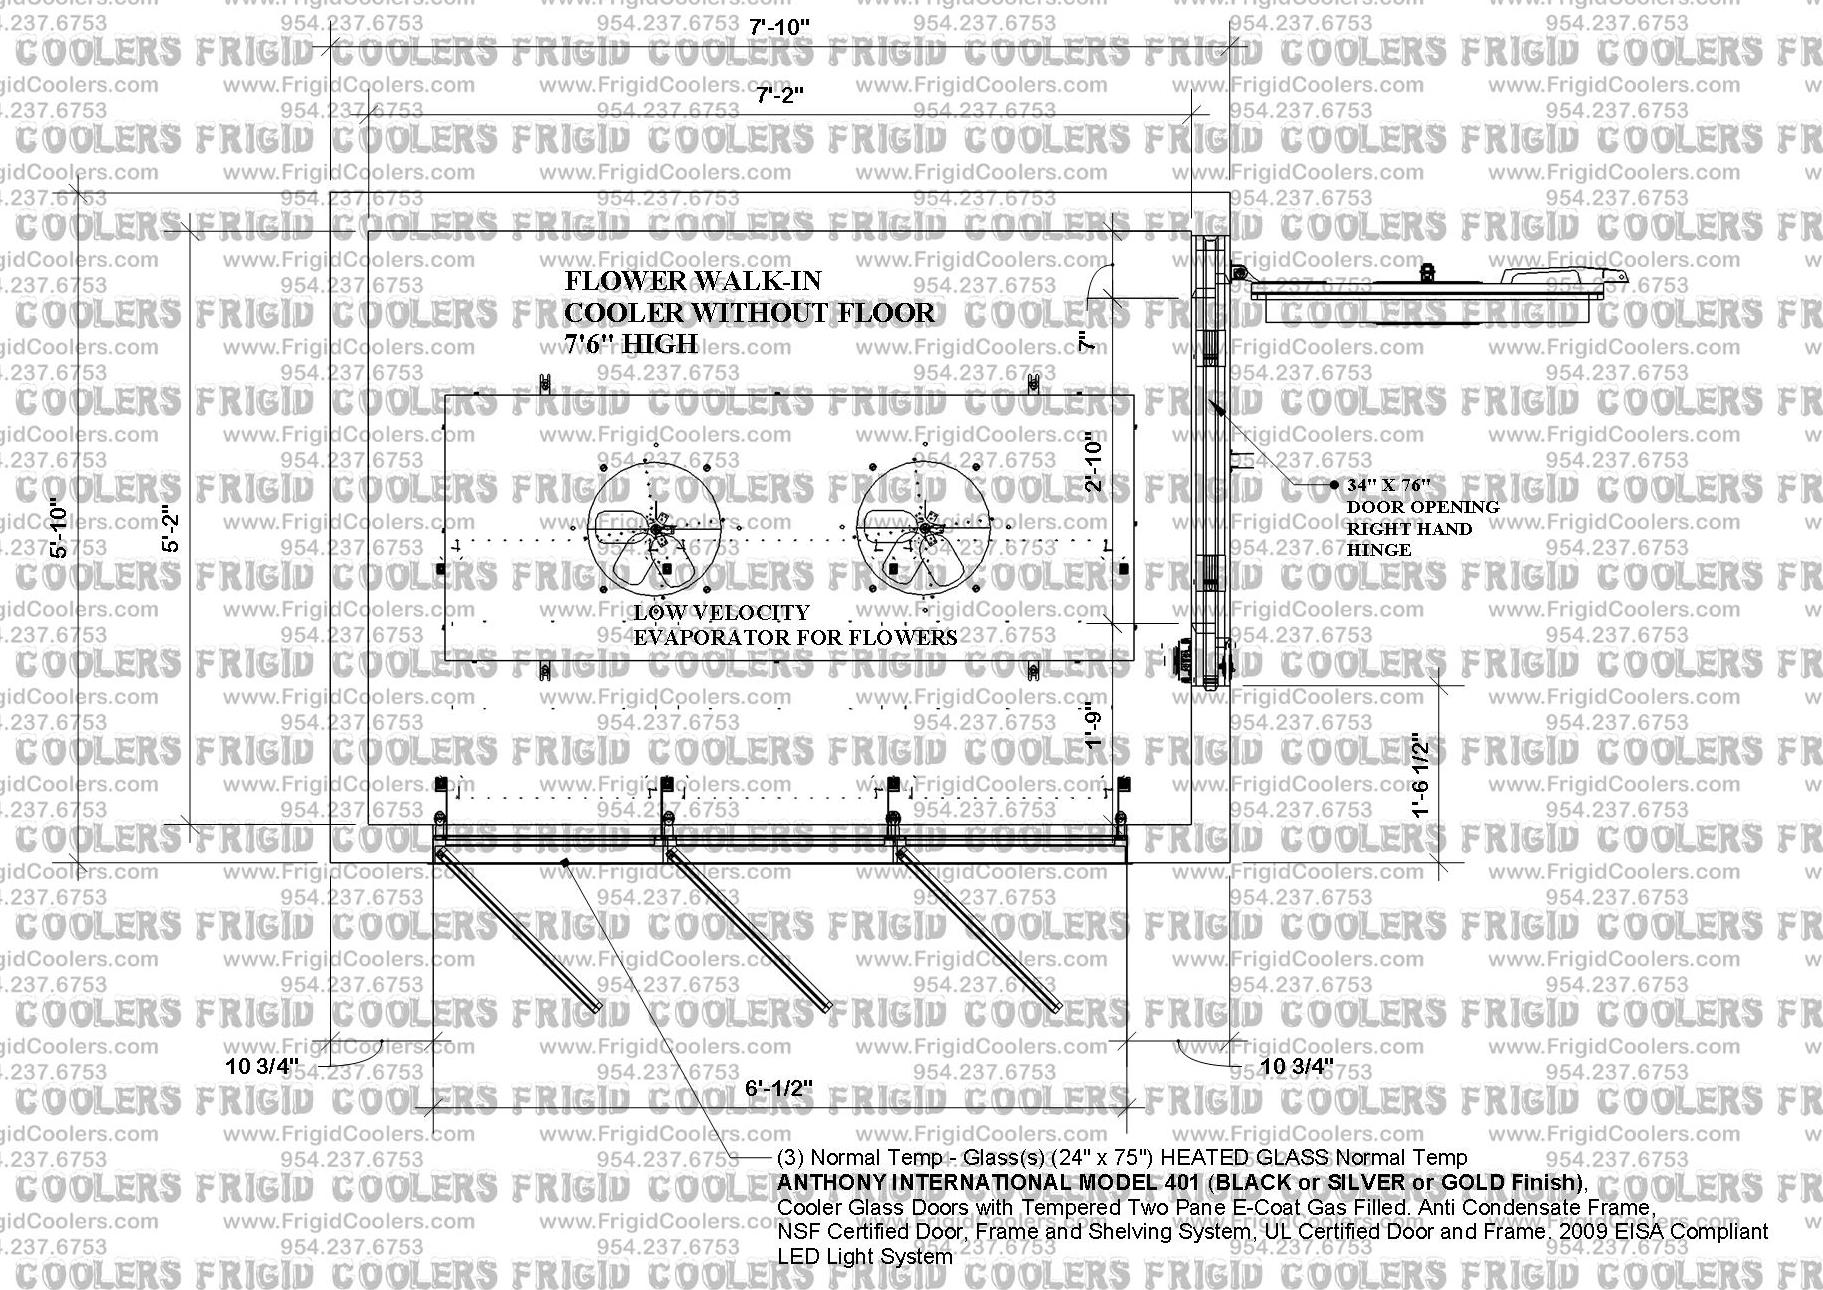
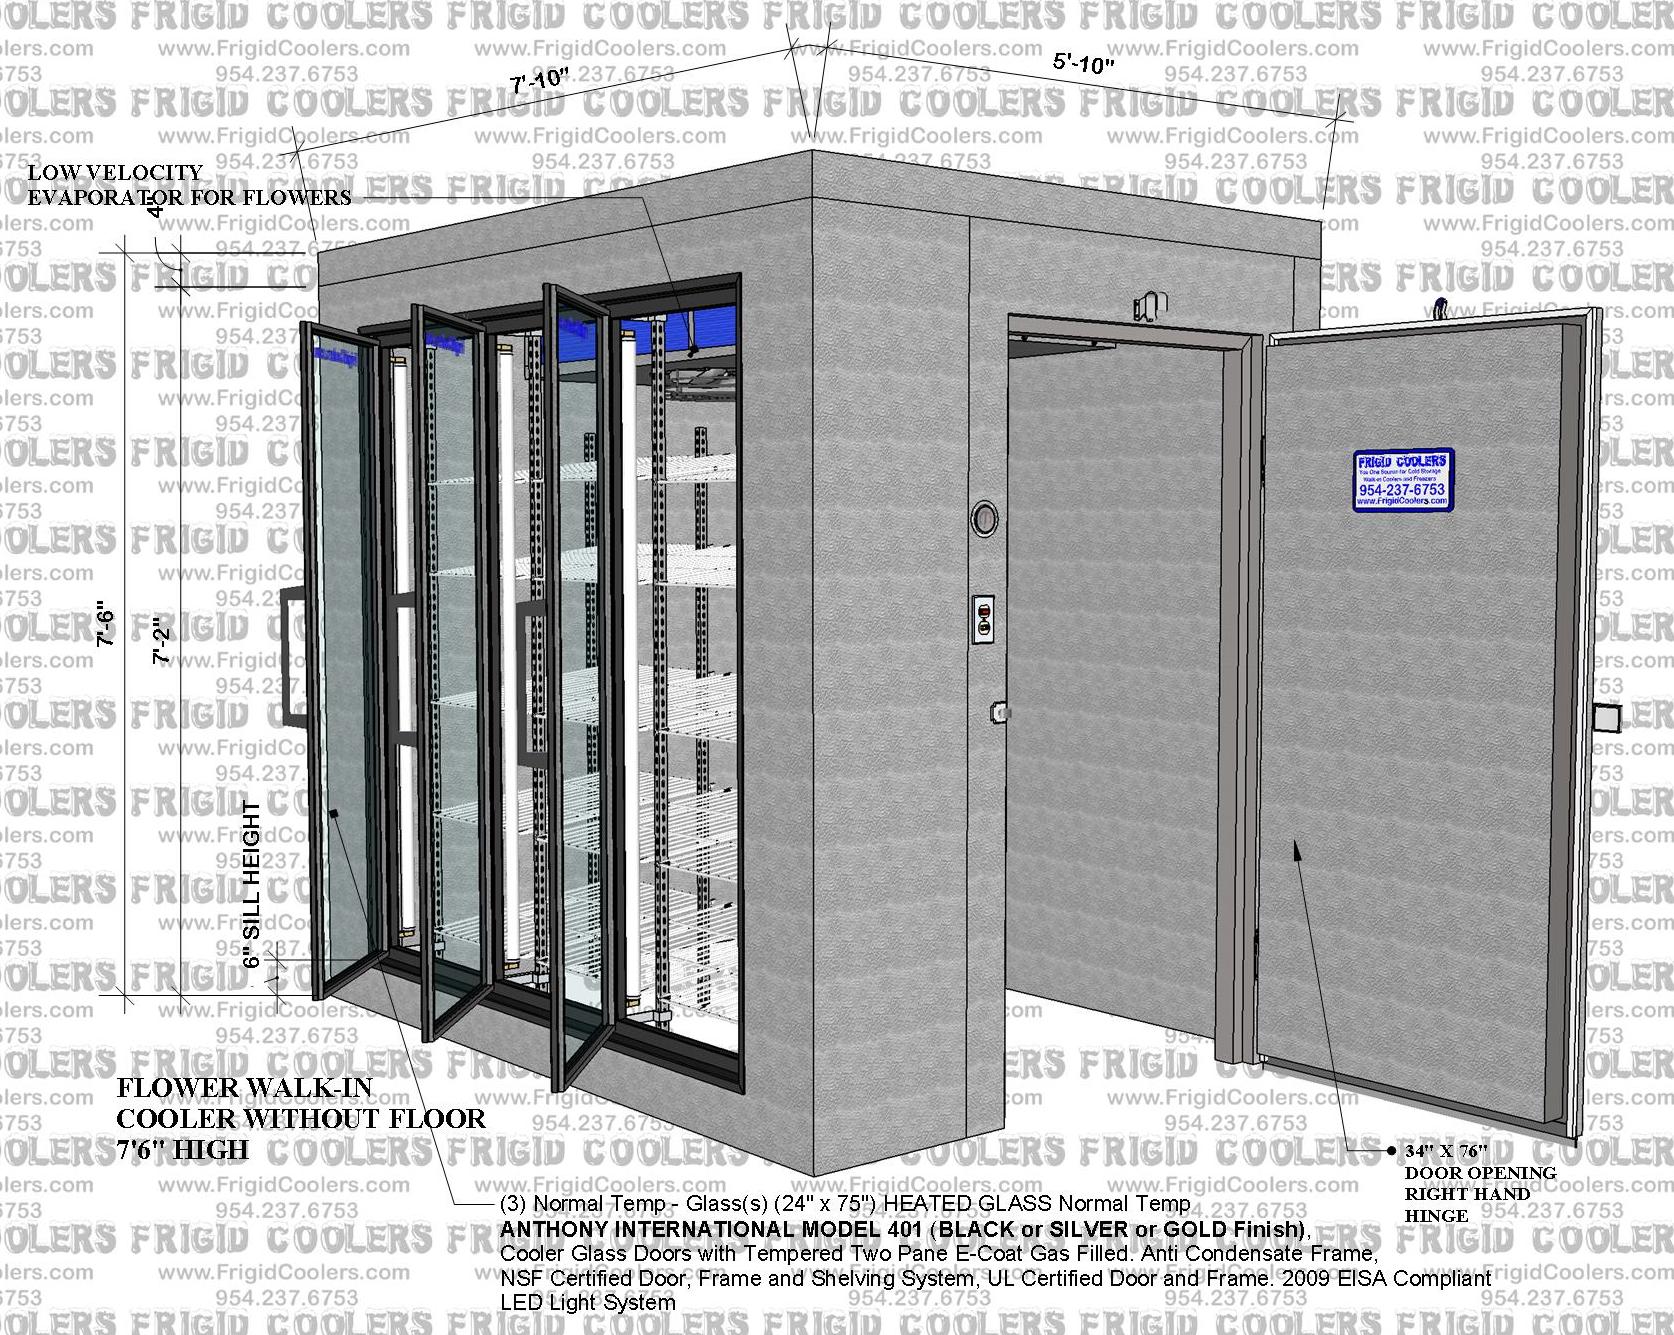
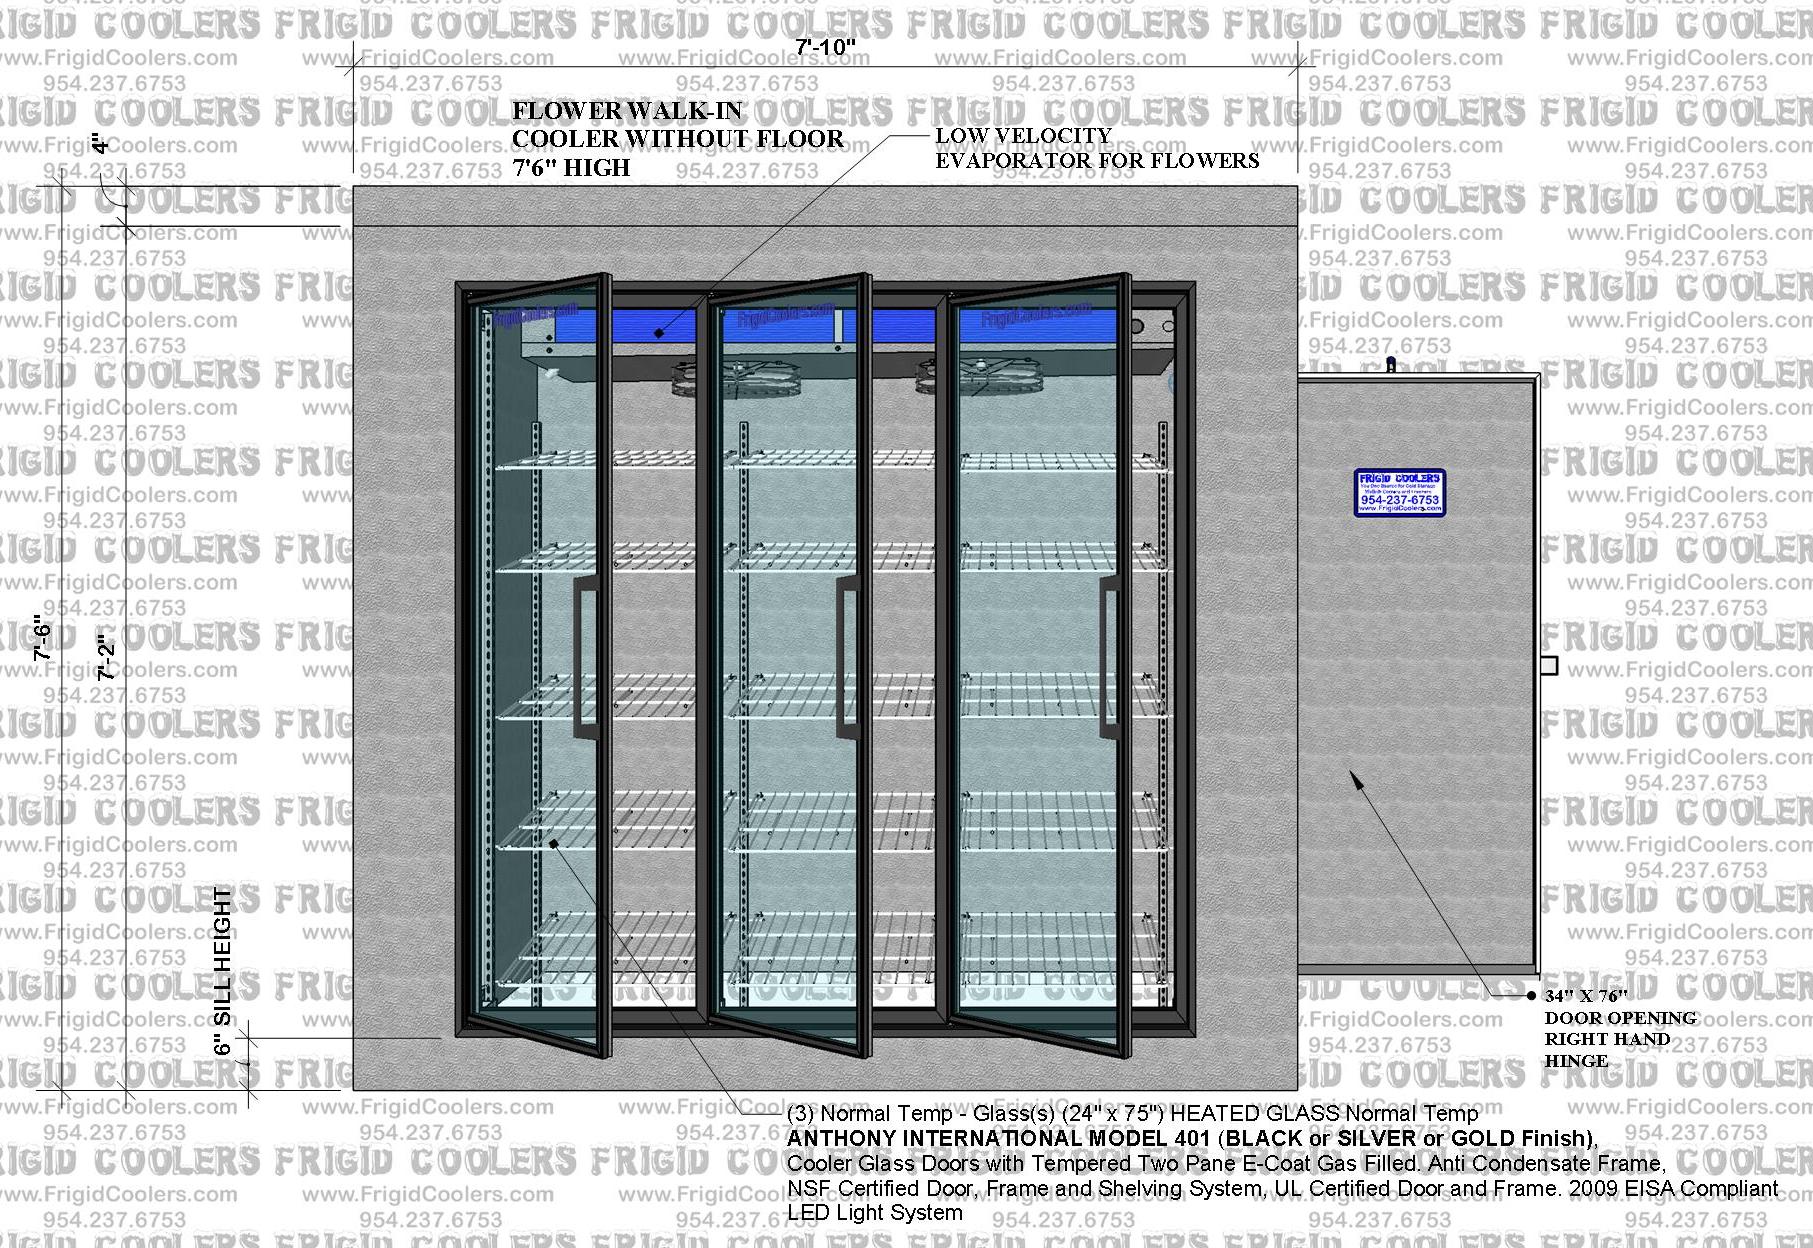
Plan and elevation, fully dimensioned, with the evaporator and door specification called out. This is the sheet you sign off before panels are cut.
Walk-in cooler renderings
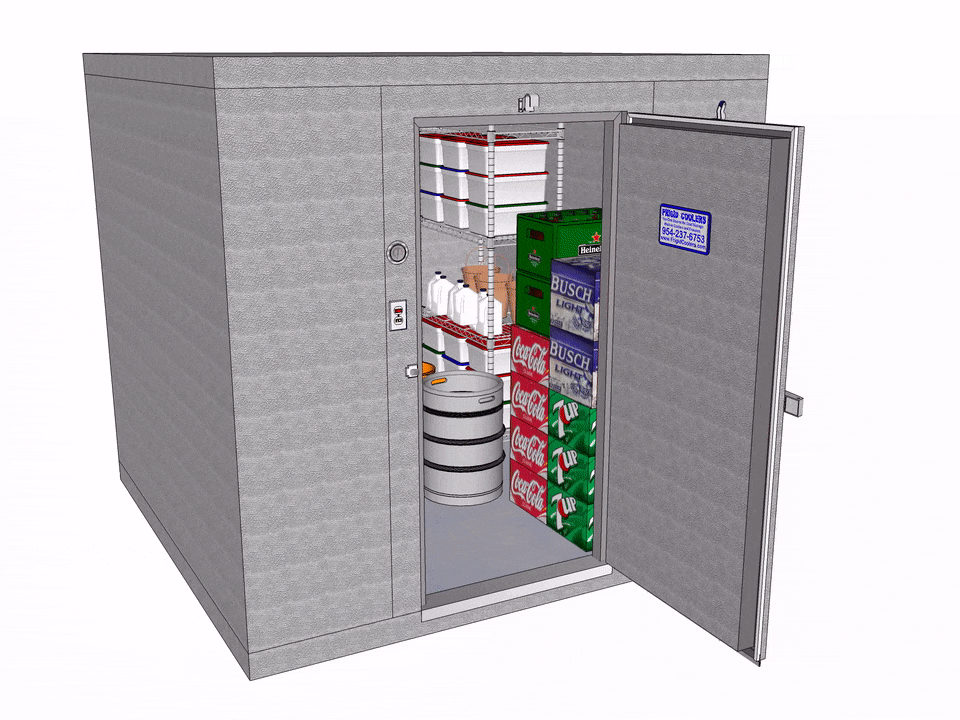
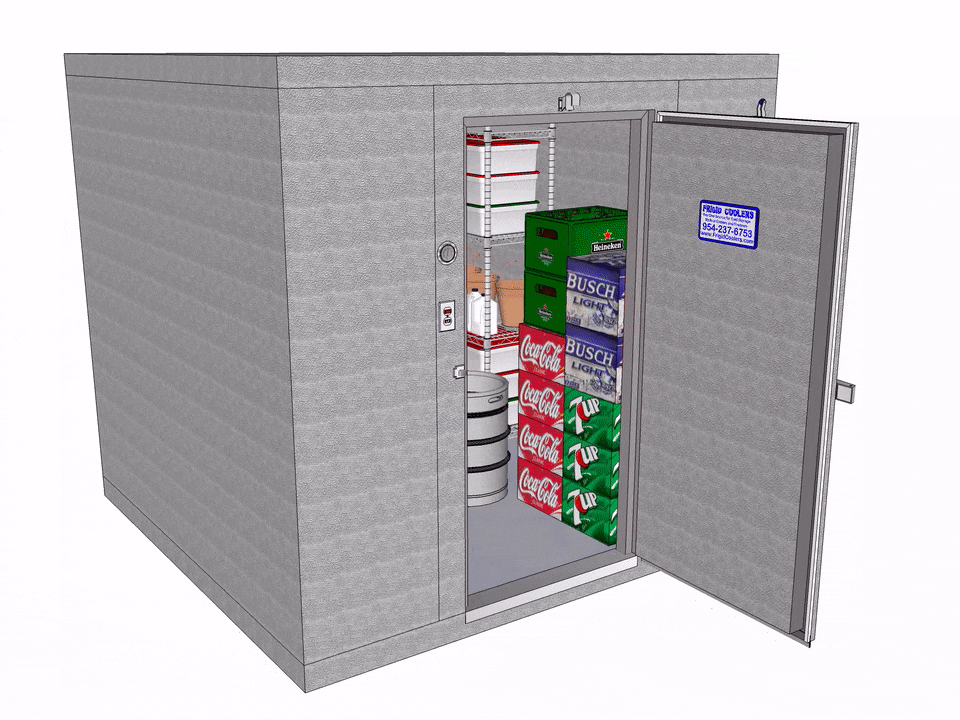
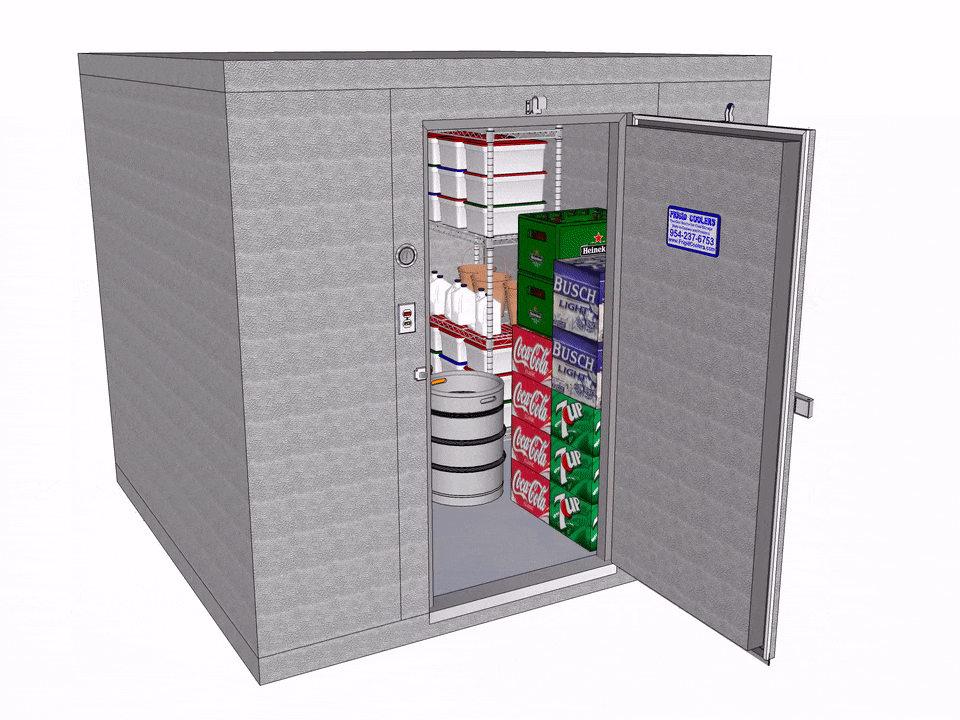
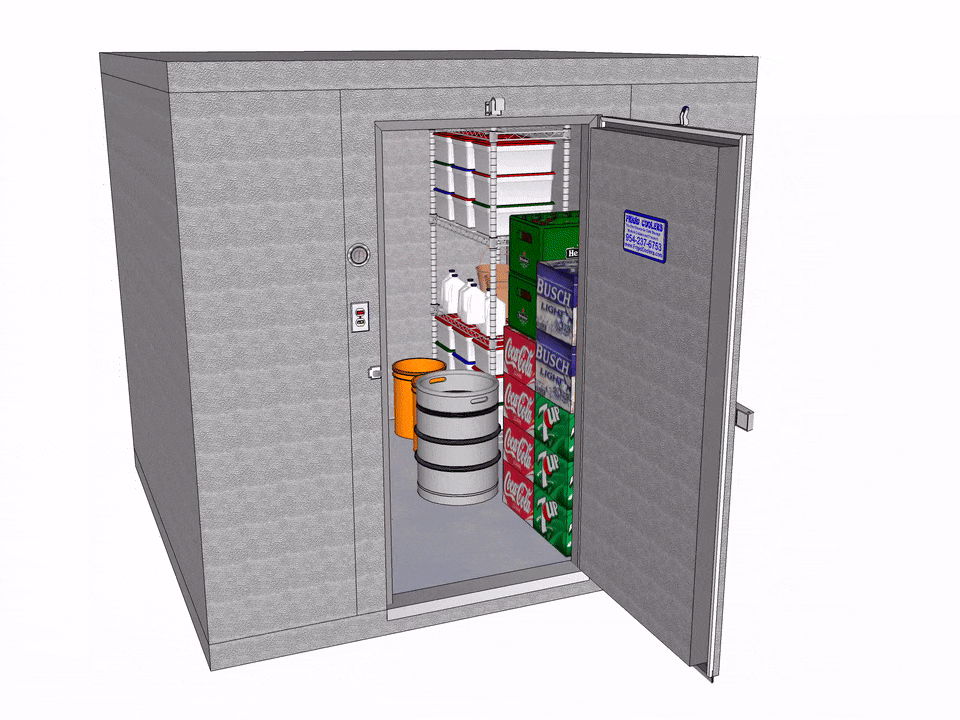
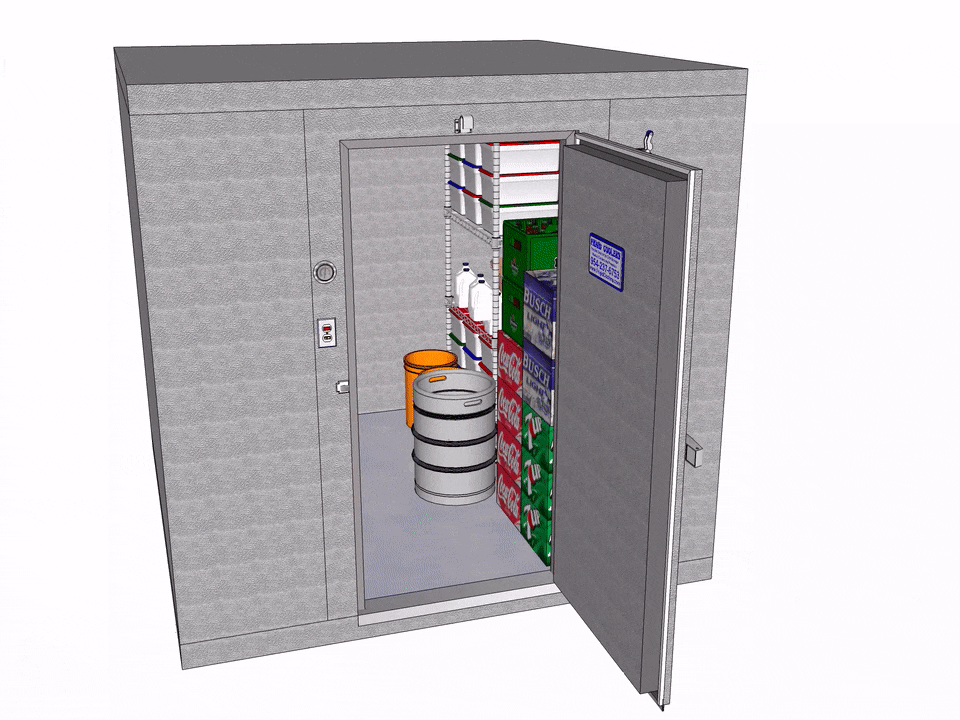
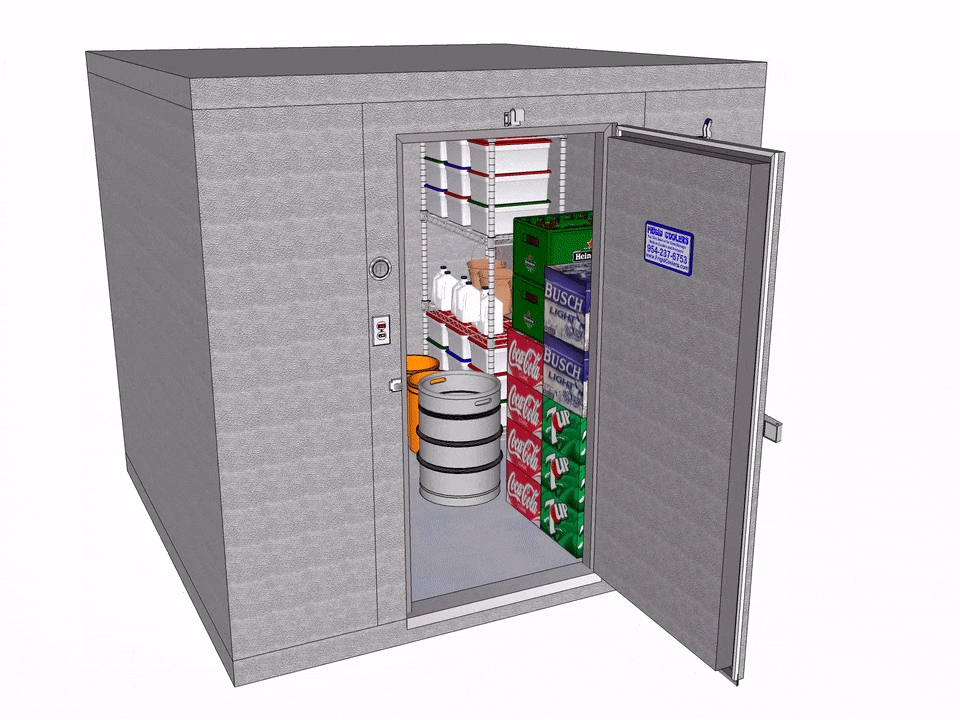
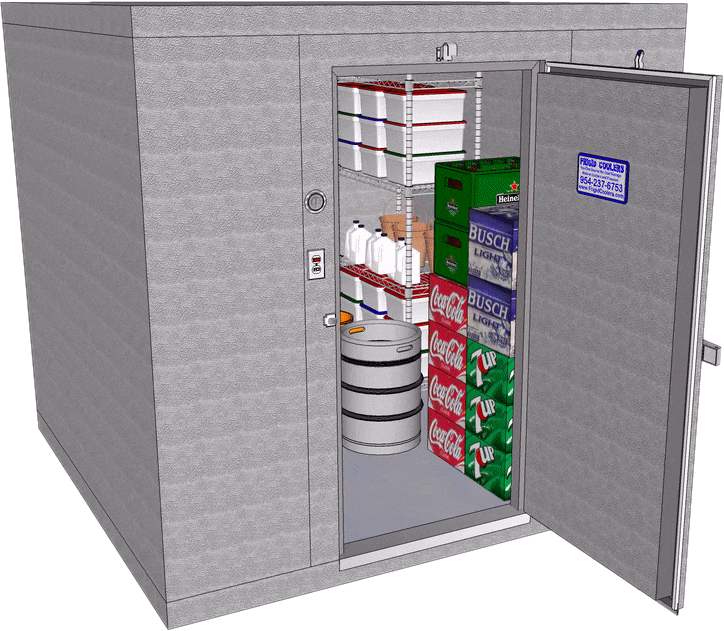
The same stocked walk-in from several angles — wire shelving, stacked cases and kegs inside the insulated box, door open.
Plug door retrofits
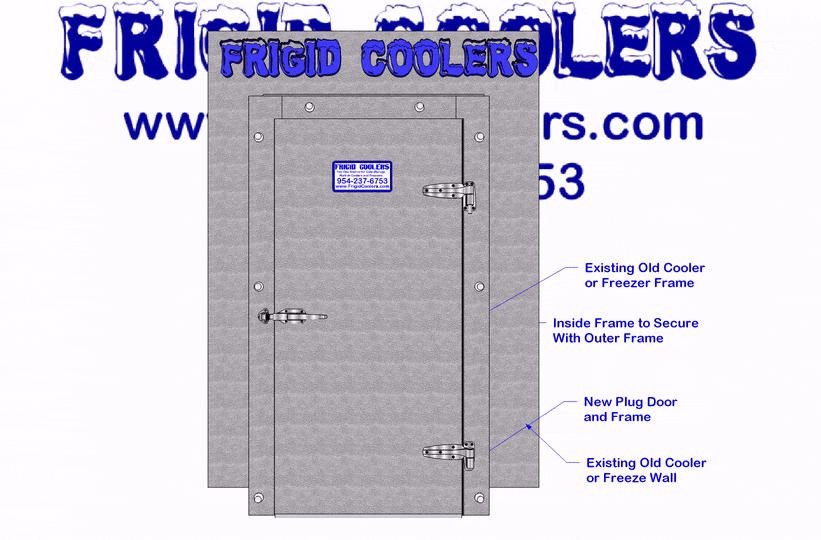
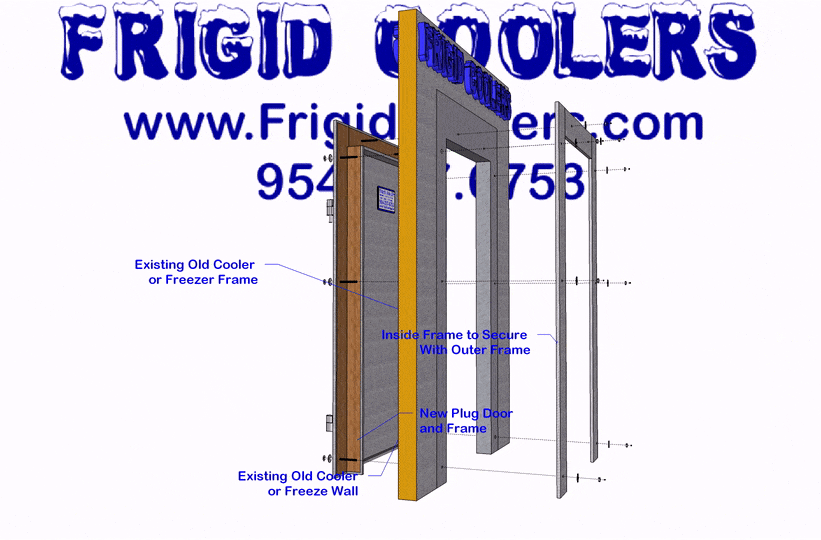
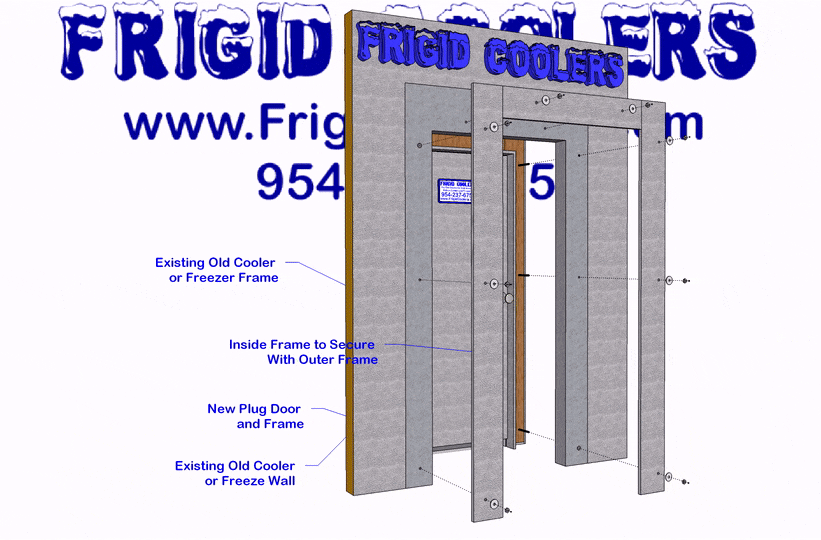
A new plug door and frame fitted into the opening of a cooler or freezer you already own. The callouts on these drawings show how the inside frame secures to the outer frame.
Sliding doors
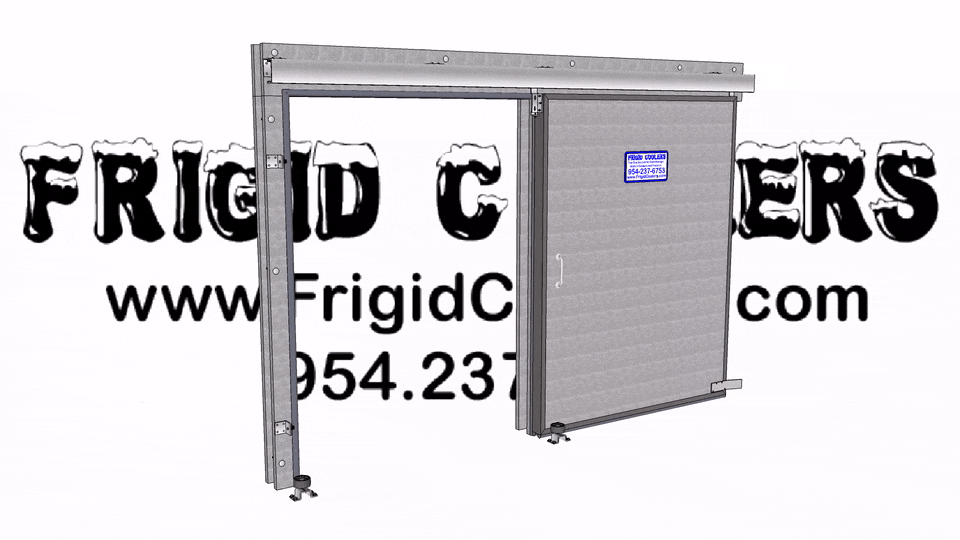
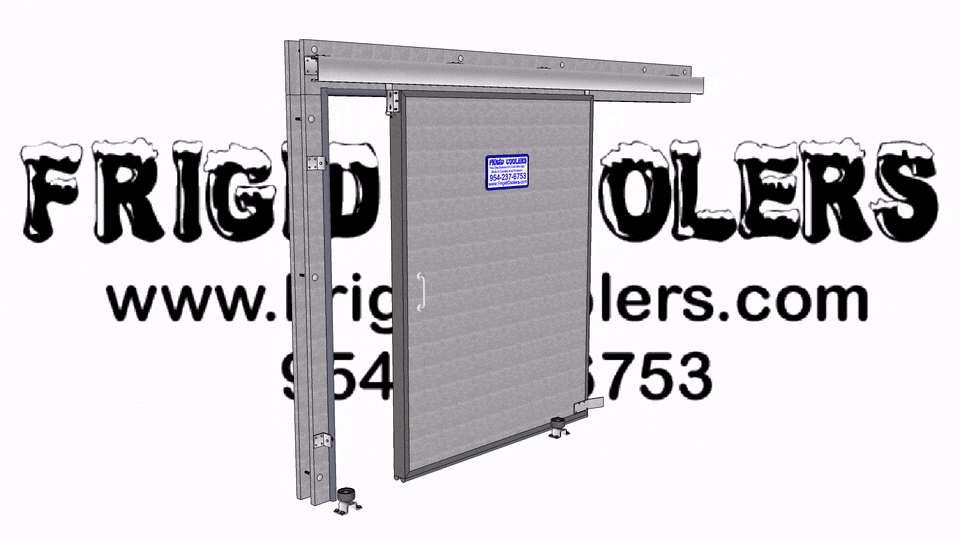
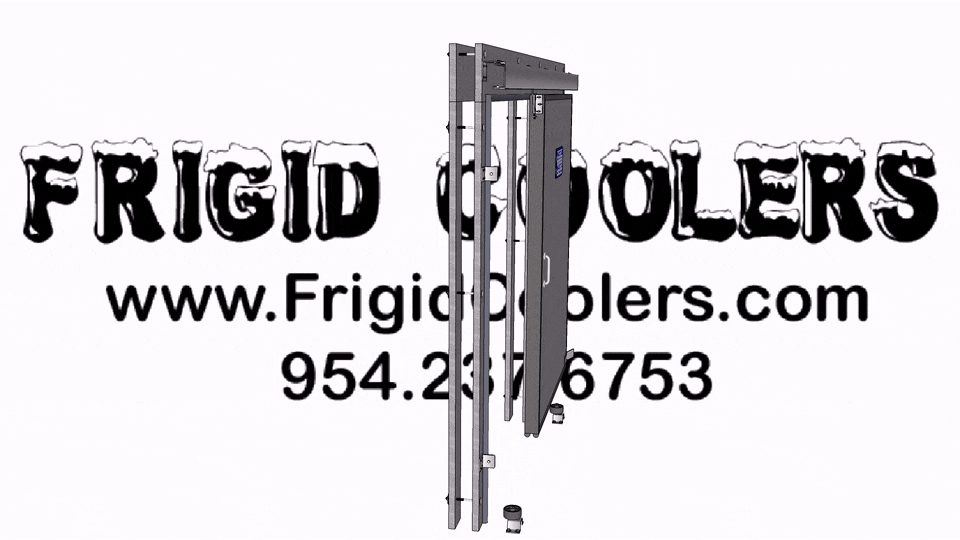
Hung on an overhead track, for openings with no room for a door to swing or traffic heavy enough that a swinging door becomes a hazard.
Need a drawing for your opening?
Send the inside dimensions and what you are storing. You get a dimensioned approval drawing to sign off, and a real number — usually the same day.